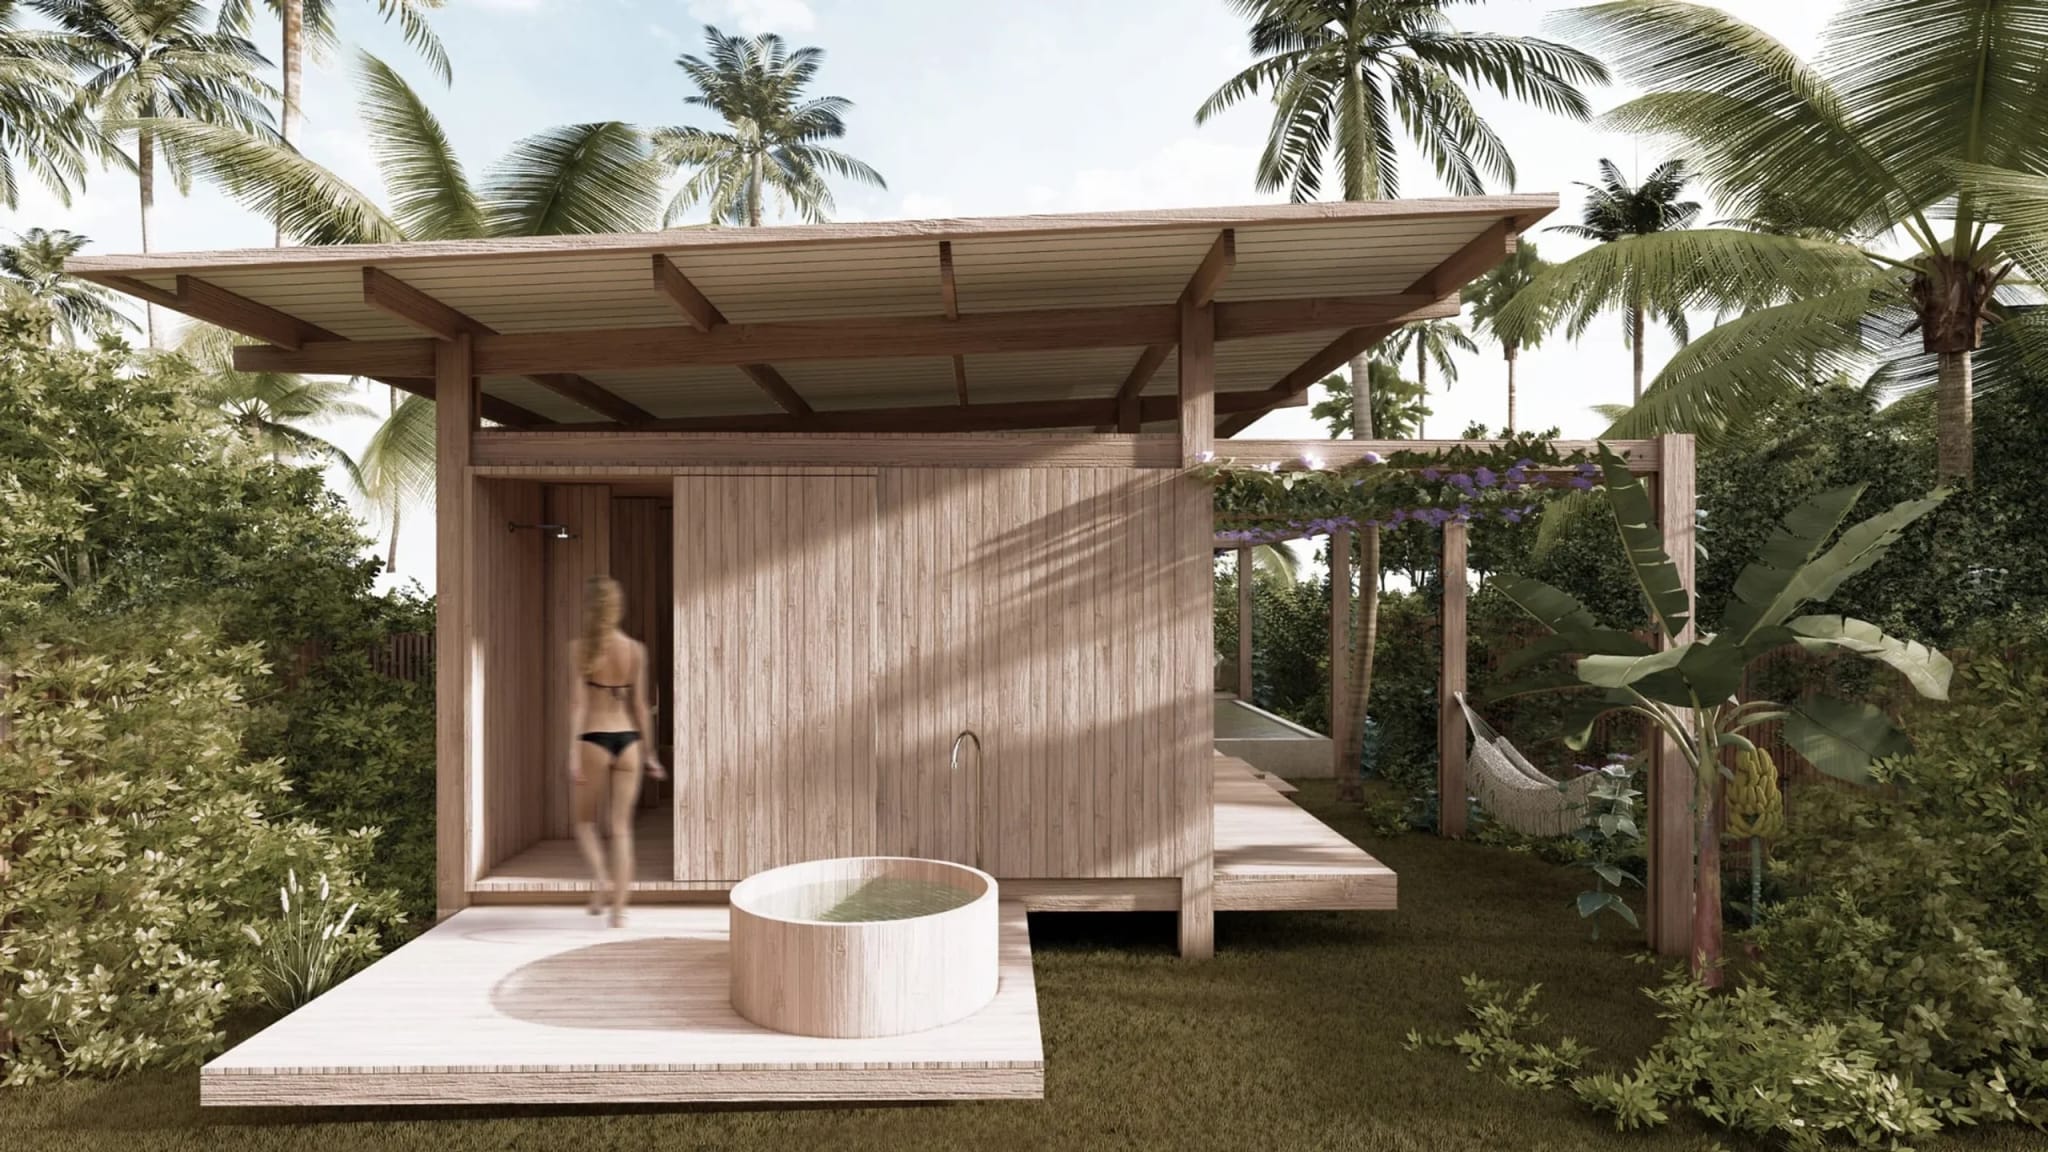
Casa Serena - Tipo 3
Backby Seixo Arquitetos

Casa Serena

Light, conscious architecture rooted in the territory

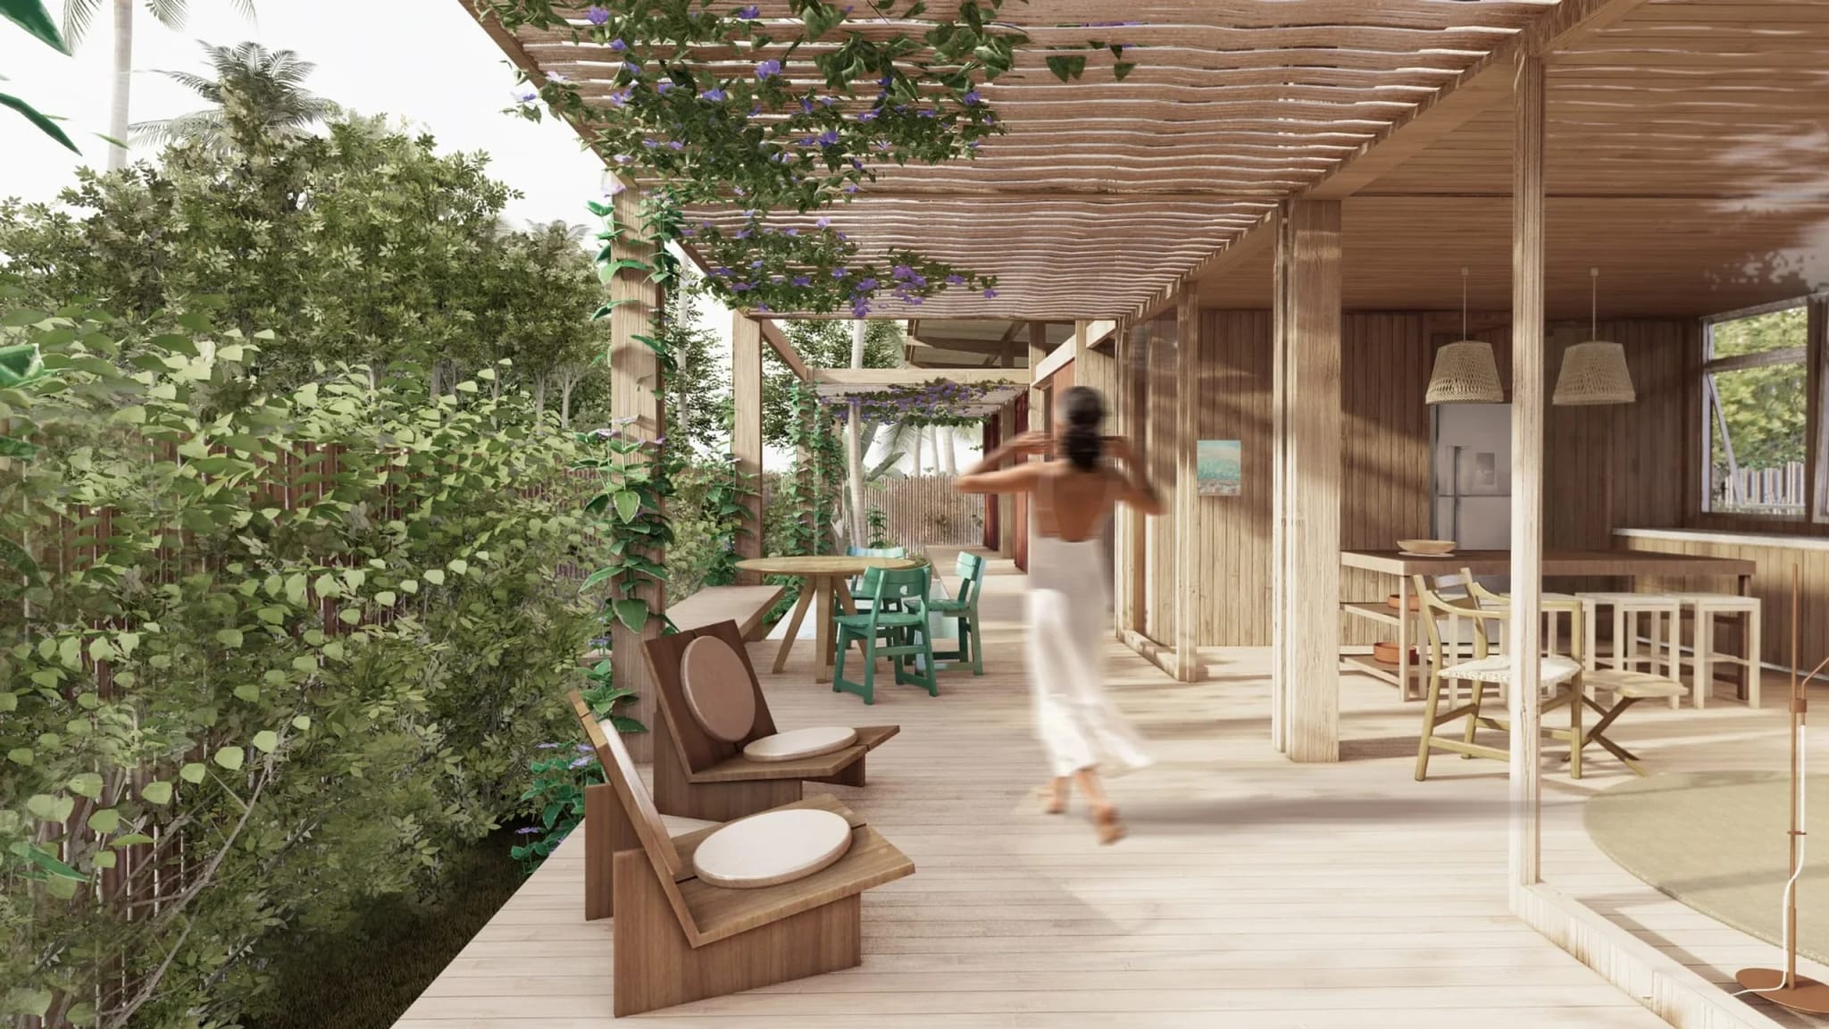
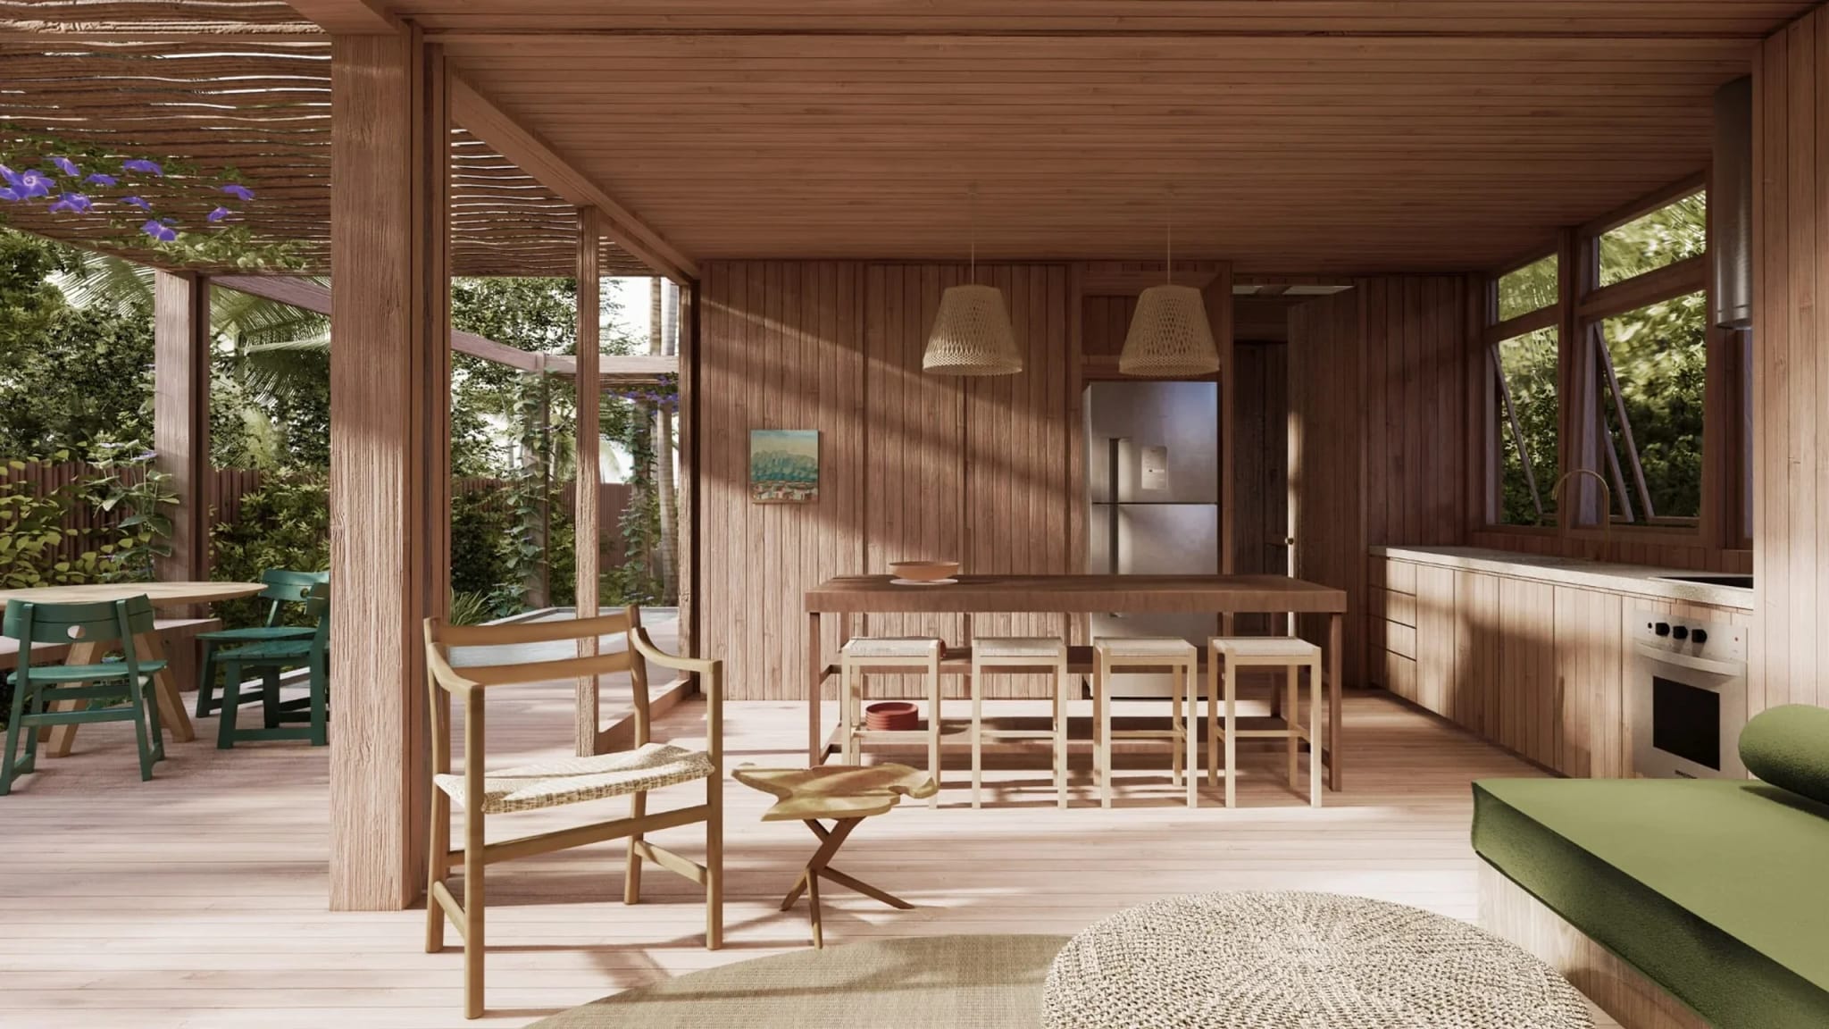
Casa Serena is born from the desire to create light, conscious architecture rooted in the local landscape. Built entirely with certified native wood, it combines traditional construction knowledge with the contemporary logic of modularity and flexibility.
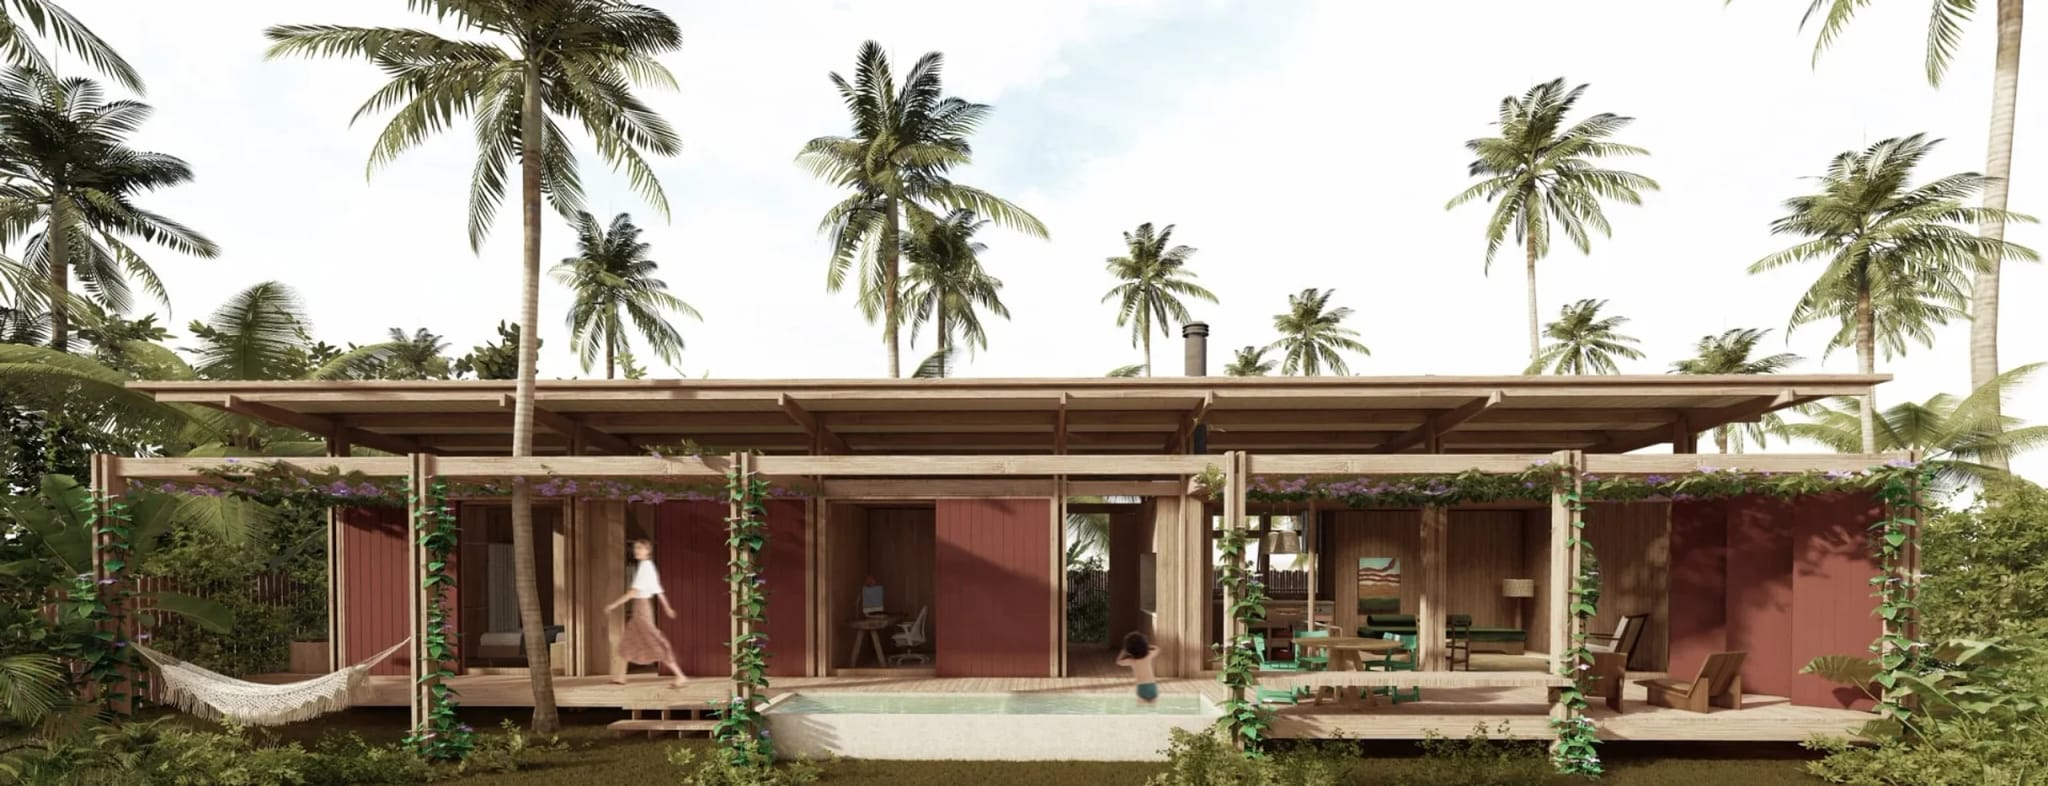
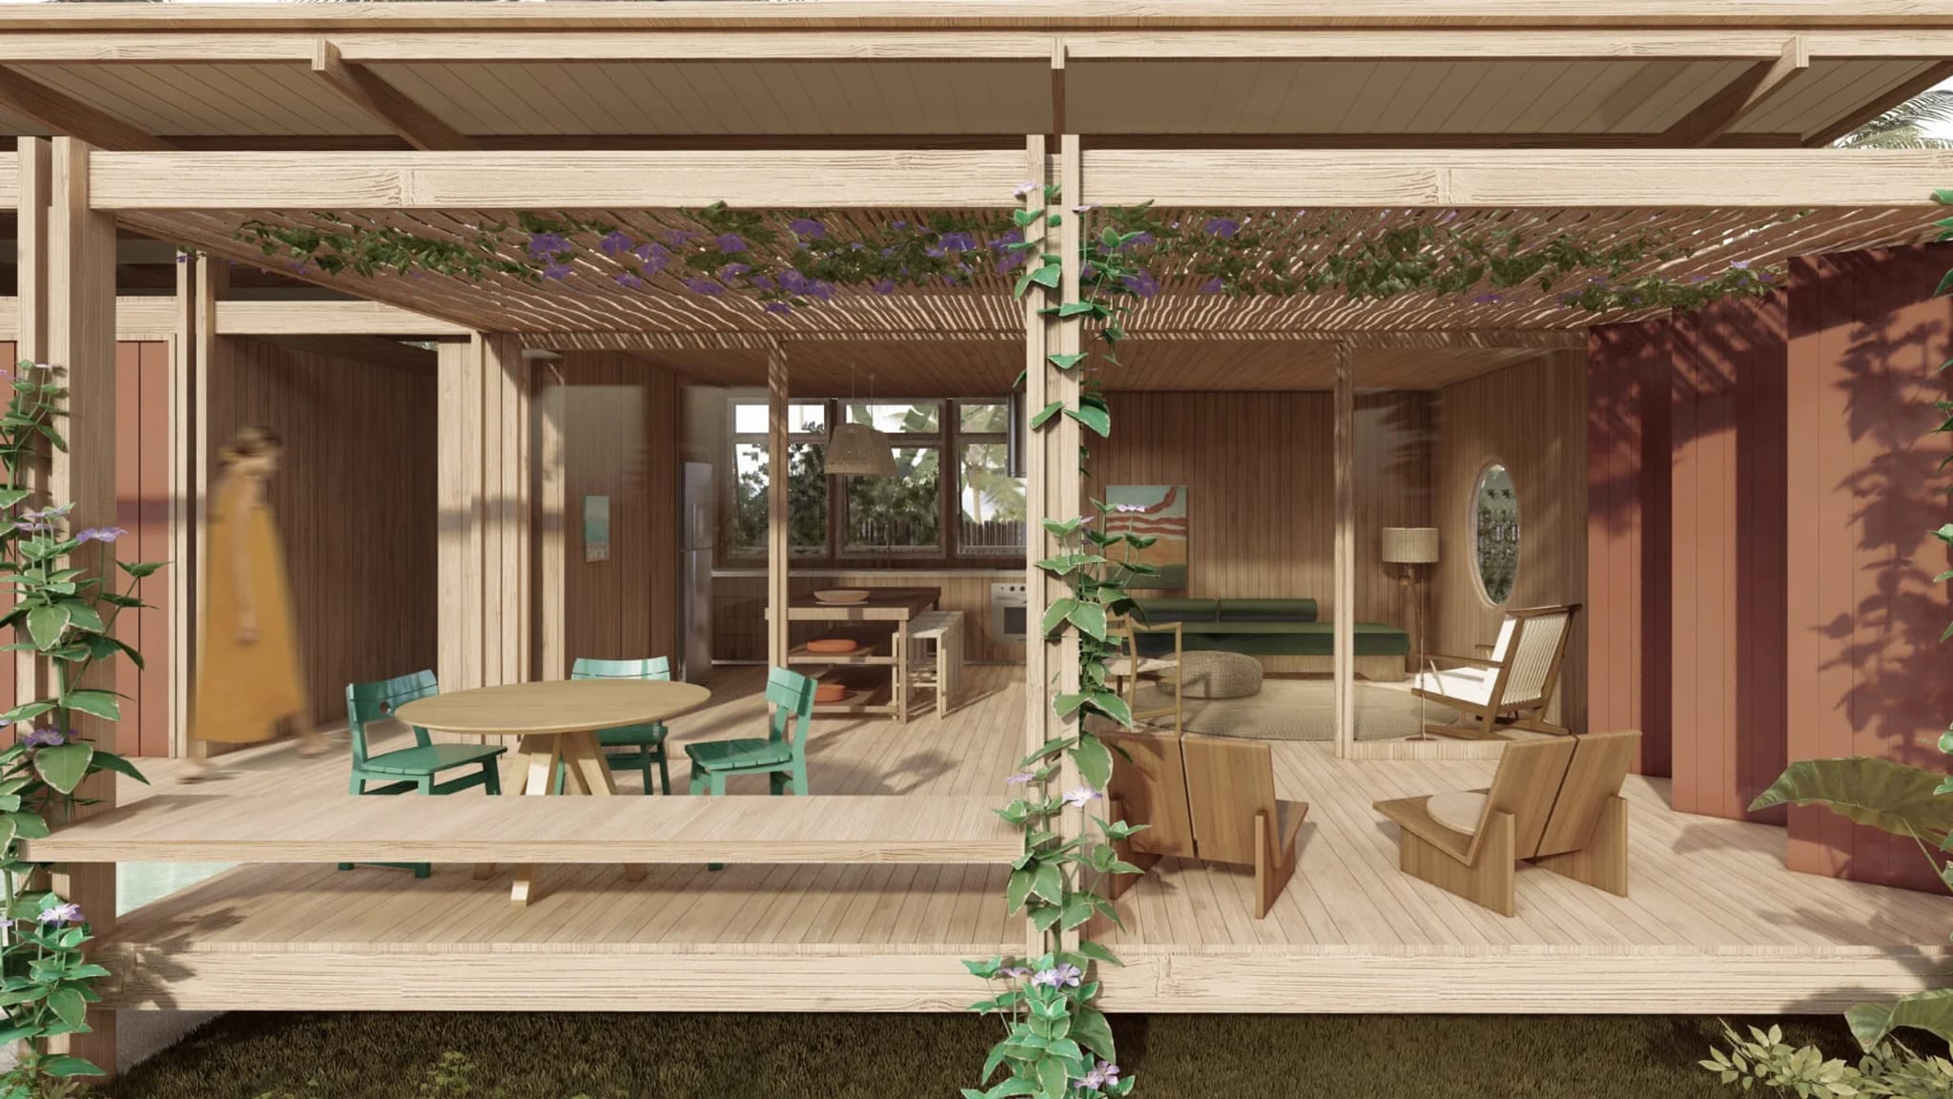
Construction System

  • Prefabricated with 4.7 × 3.5 meter modules
  • Native wood from renewable sources
  • Rock wool insulation for thermal comfort
  • Double thermoacoustic roof tiles
  • Elevated floor on stilts for natural ventilation

Project Gallery

Casa Serena - Tipo 1Casa Serena - Espaço SocialCasa Serena - Sala e CozinhaCasa Serena - Hall de EntradaCasa Serena - Banheiro

Floor Plans - 3 Available Typologies

Tap the floor plan to enlarge

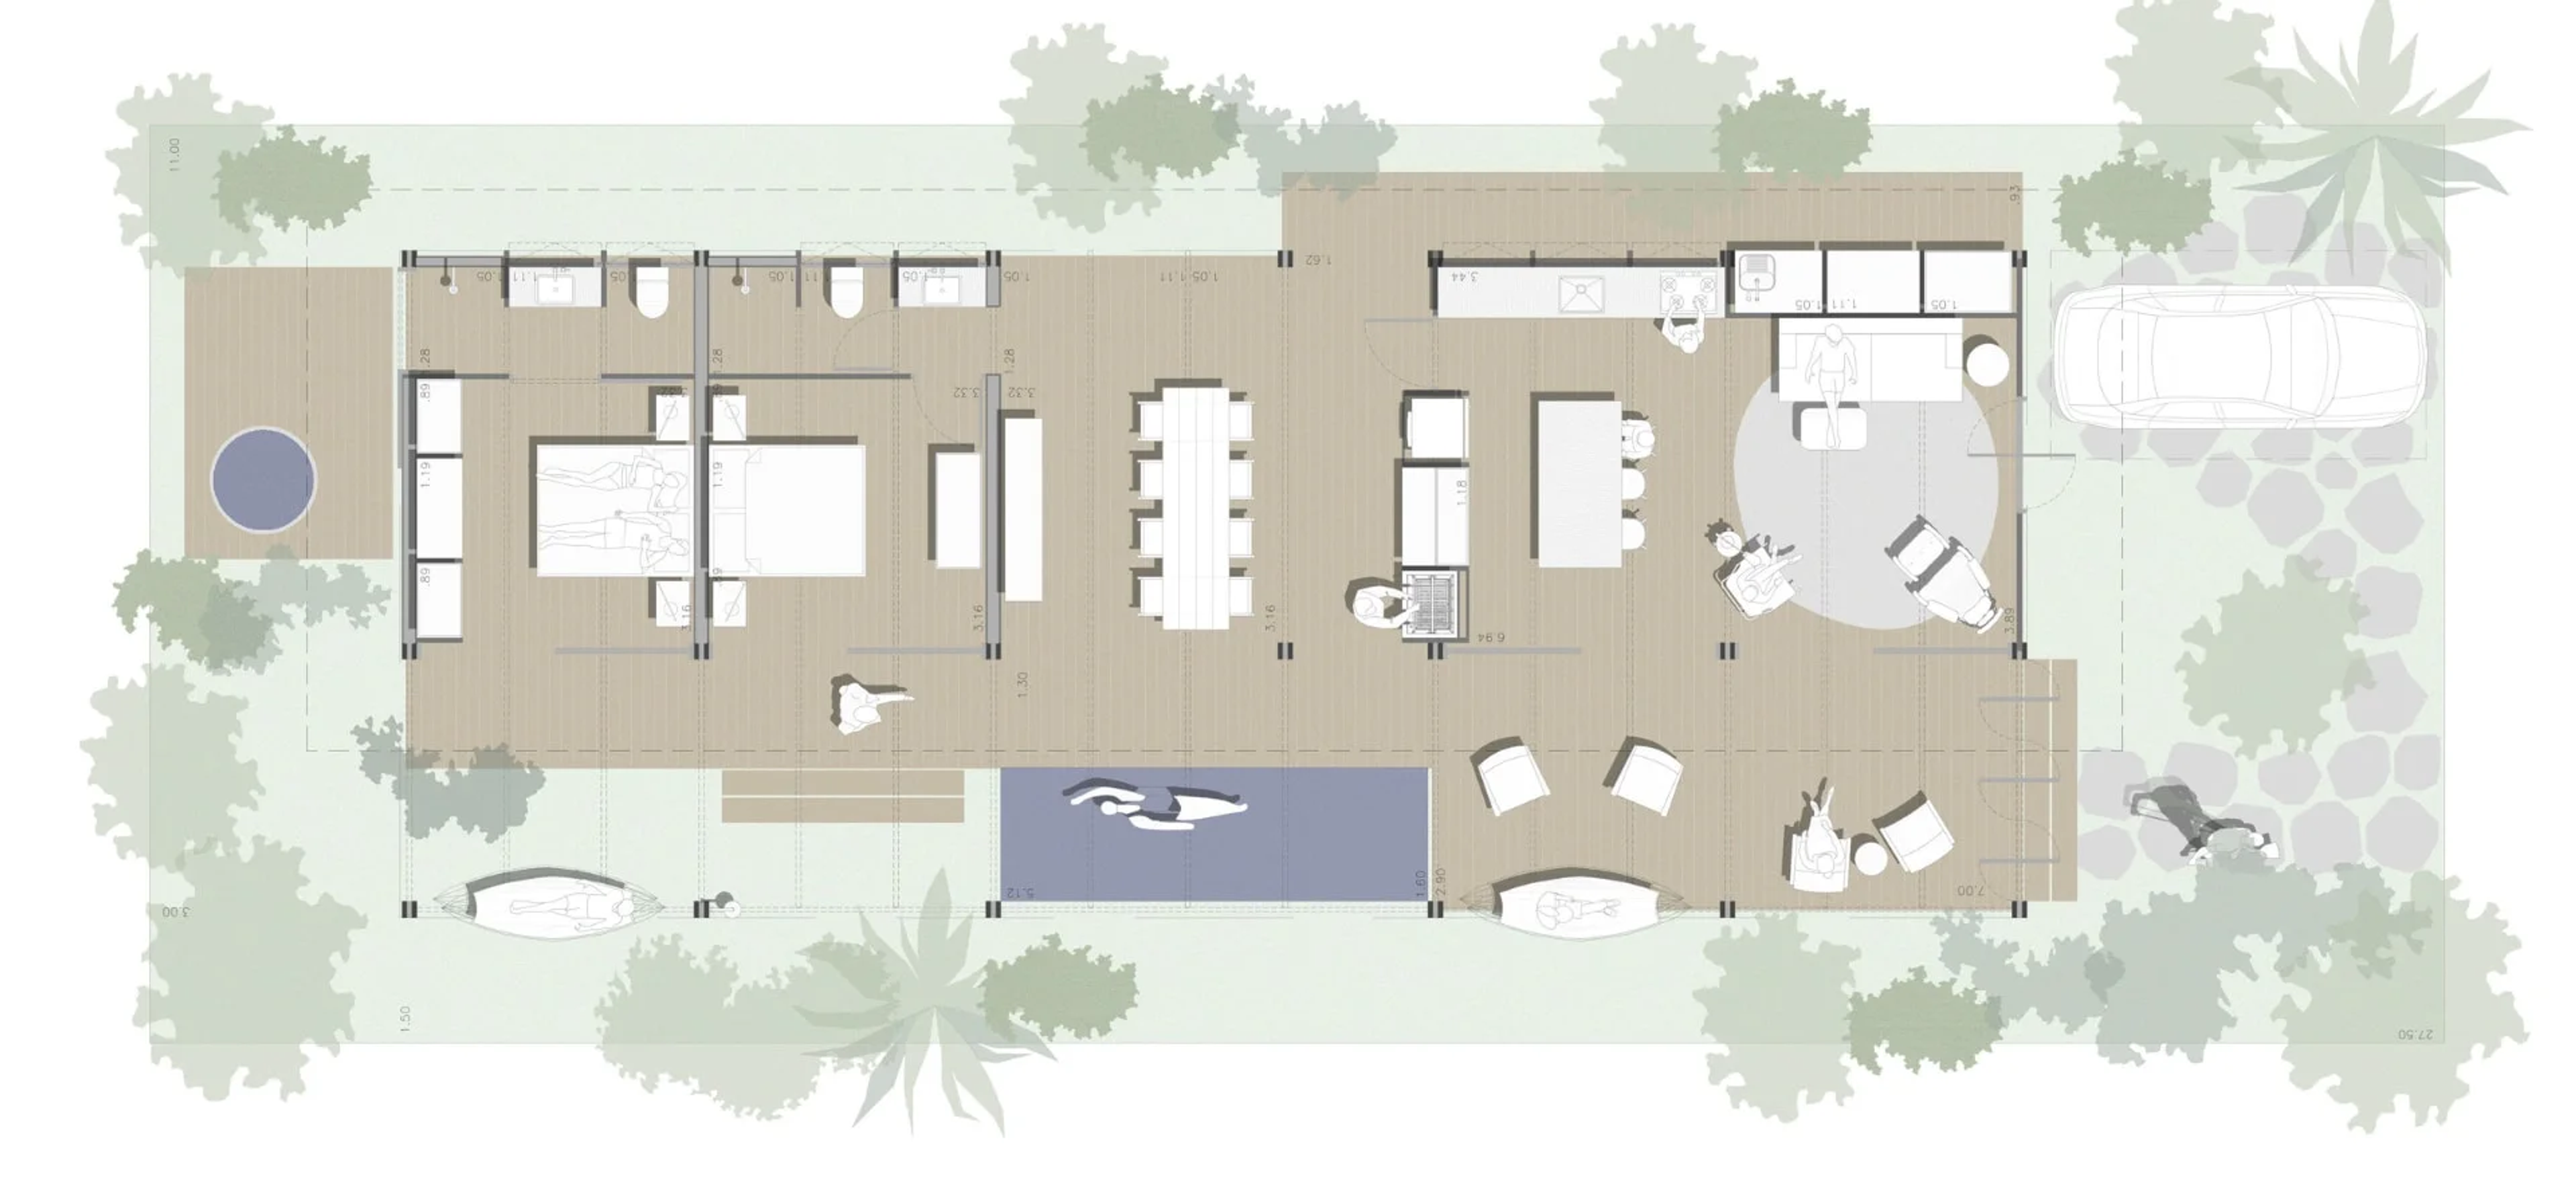
House Type 1 - Two suites and one bedroom

  • 156,35m²
  • 2 suites + 1 bedroom
  • Pool 8.20m²
  • Outdoor deck 53.40m²
Planta Casa Tipo 1

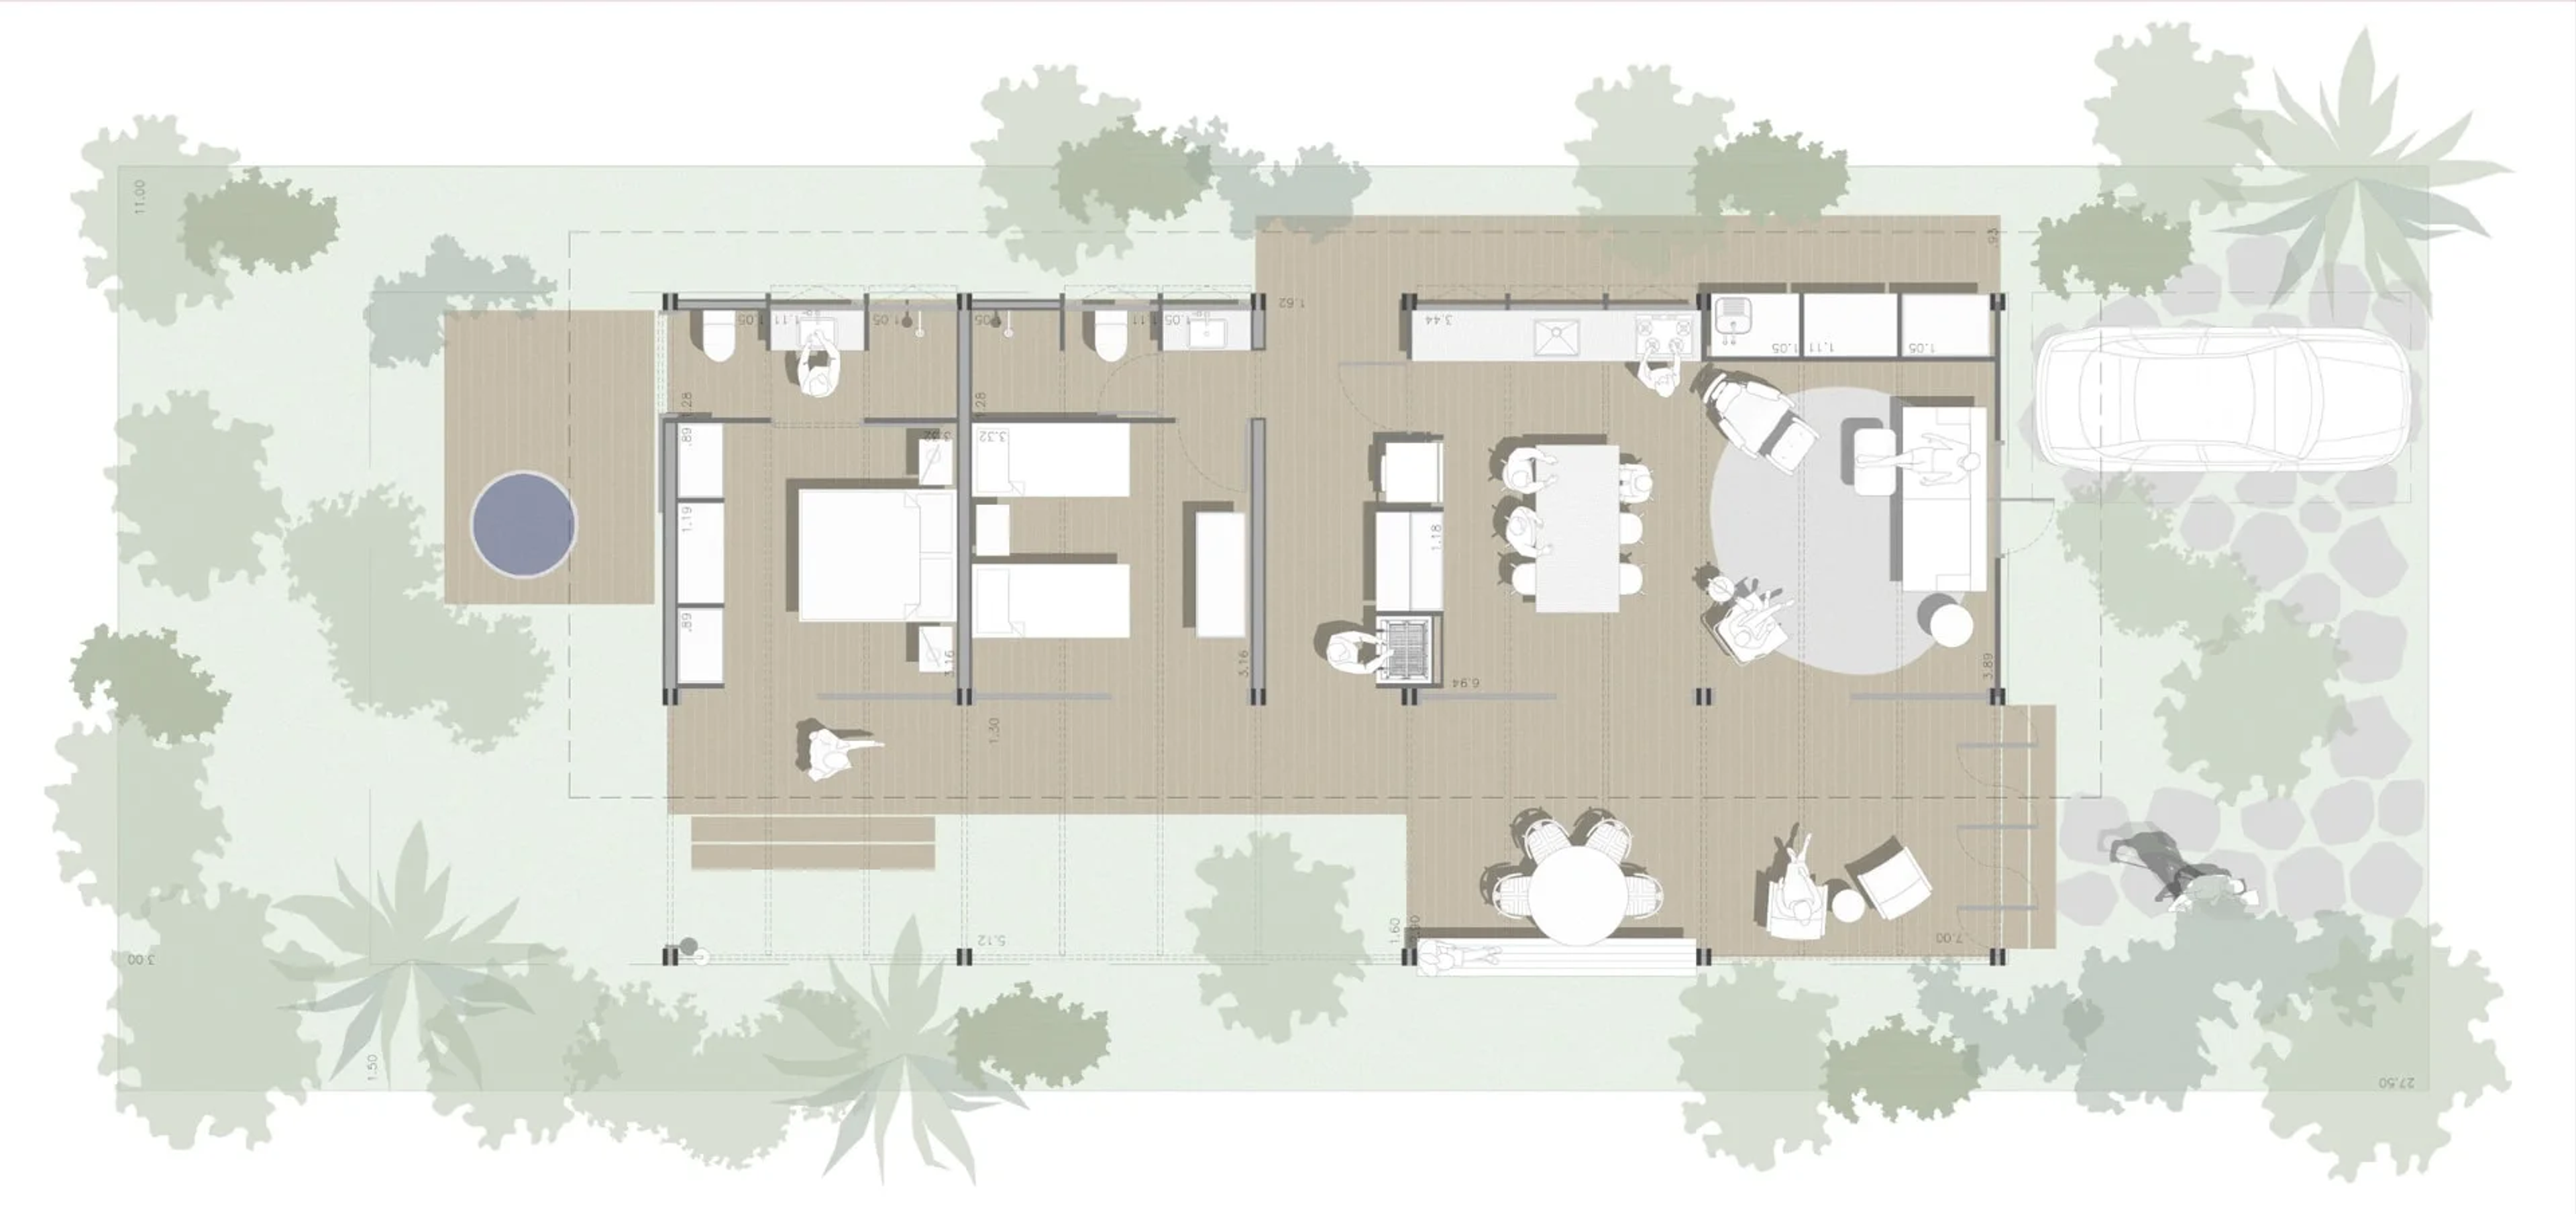
House Type 2 - One suite and one bedroom with expanded terrace

  • 156,35m²
  • 1 suite + 1 bedroom
  • Pool 8.20m²
  • Expanded terrace 70.25m²
Planta Casa Tipo 2

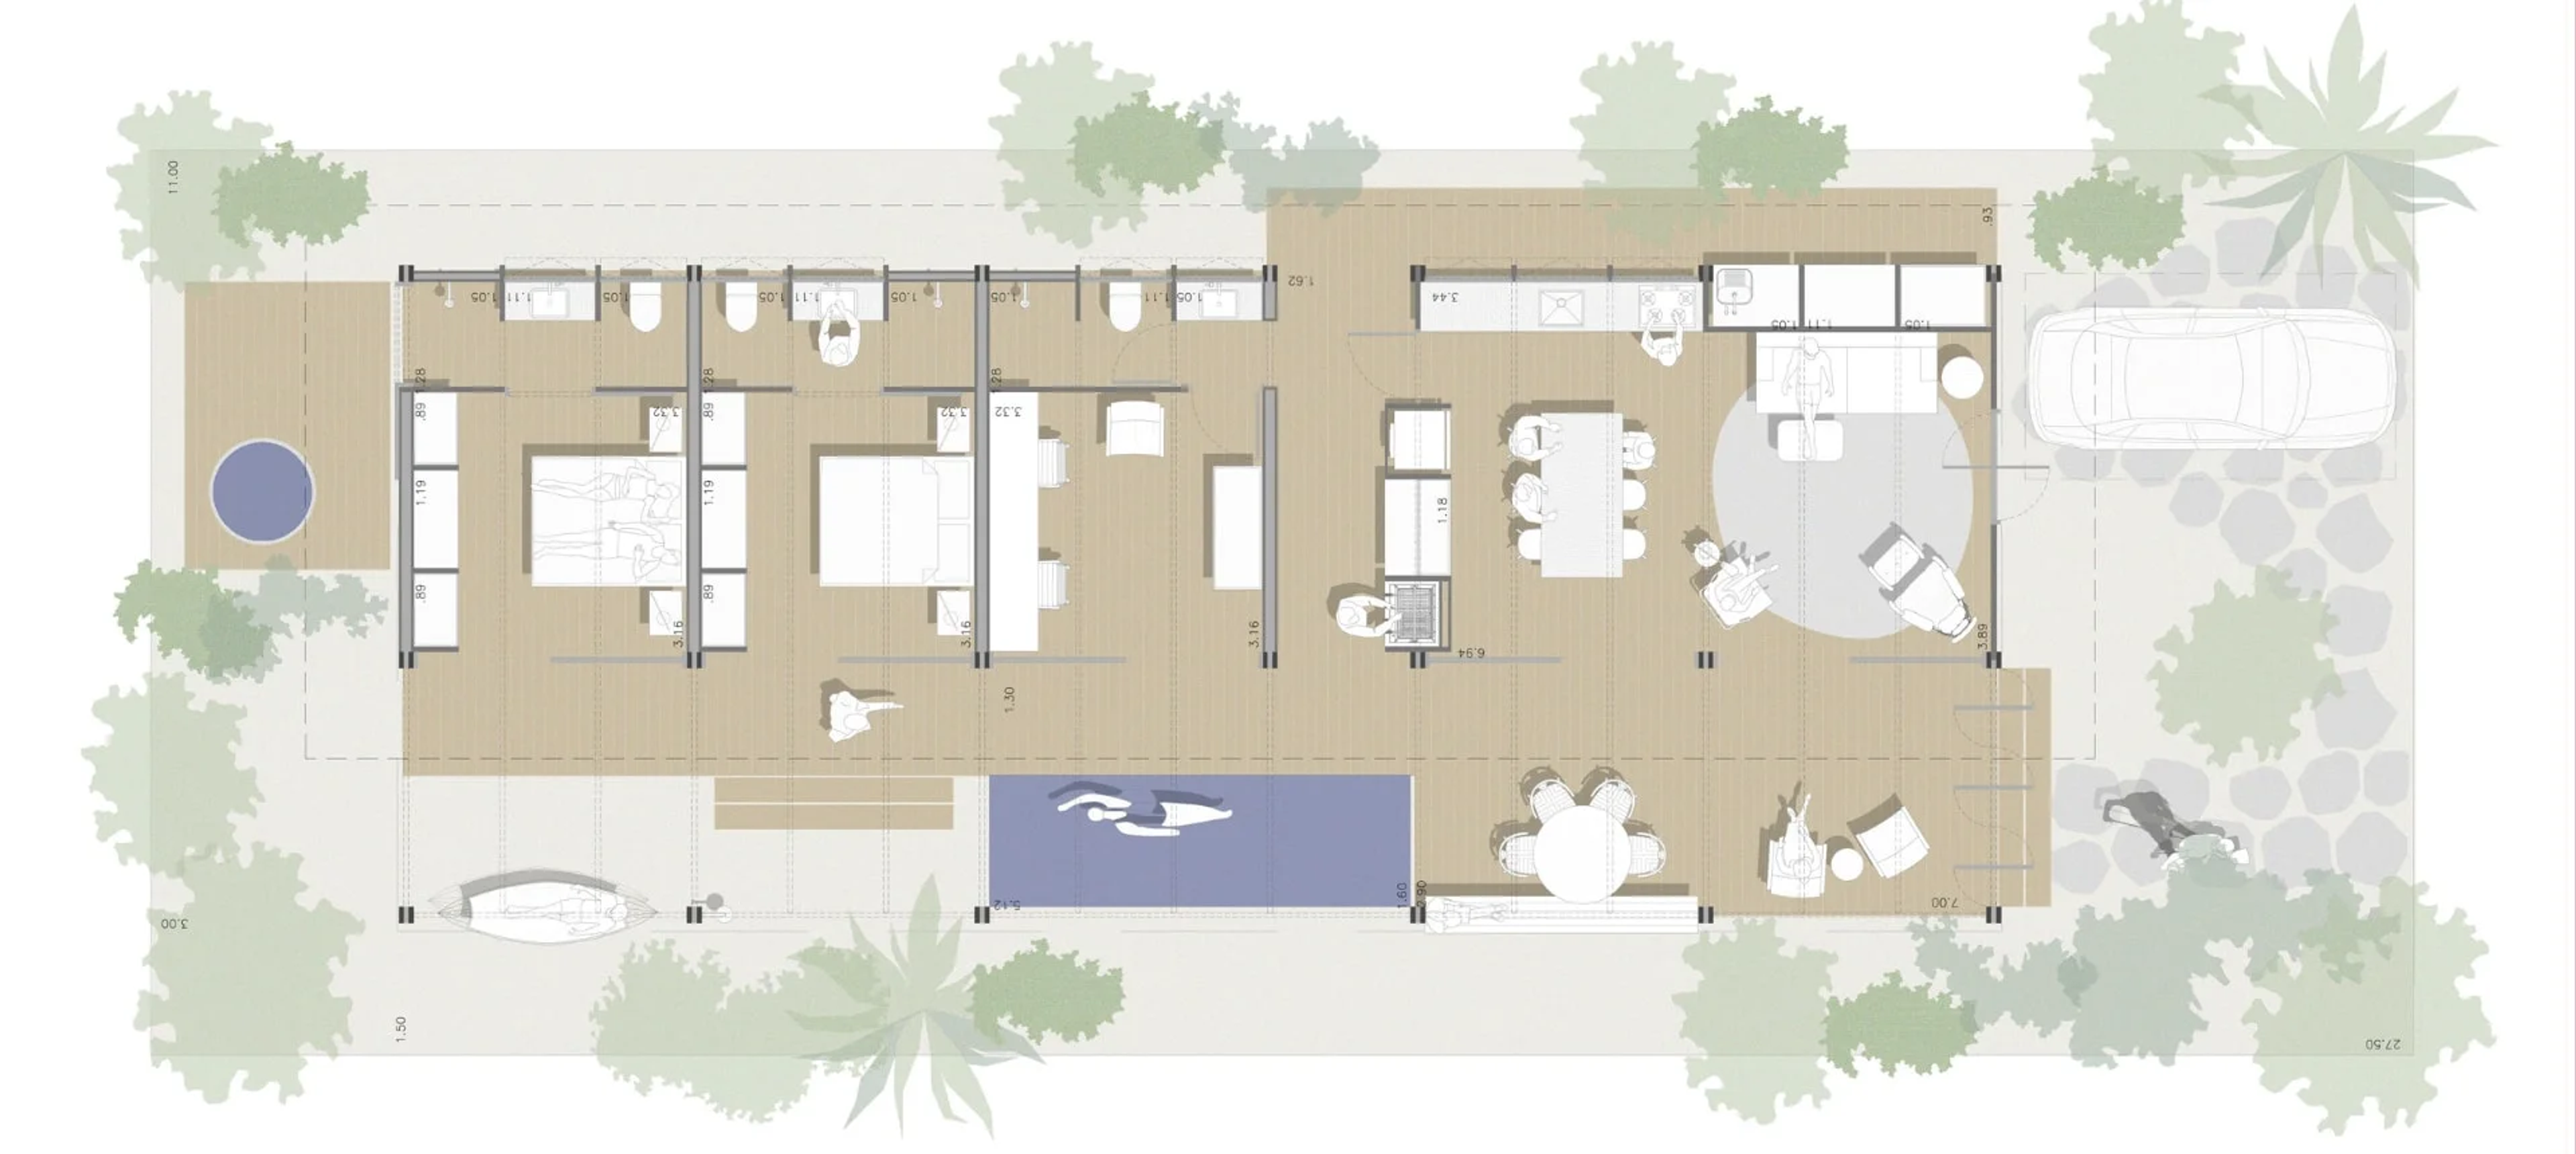
House Type 3 - One suite and one bedroom

  • 126,55m²
  • 1 suite + 1 bedroom
  • Outdoor deck 48.80m²
  • Living/kitchen 35m²
Planta Casa Tipo 3

Want to know prices and terms?

Talk to a consultant and get the lots and houses price list.